FOR SALE OR LEASE

21107 Chico StCarson, CA 90745

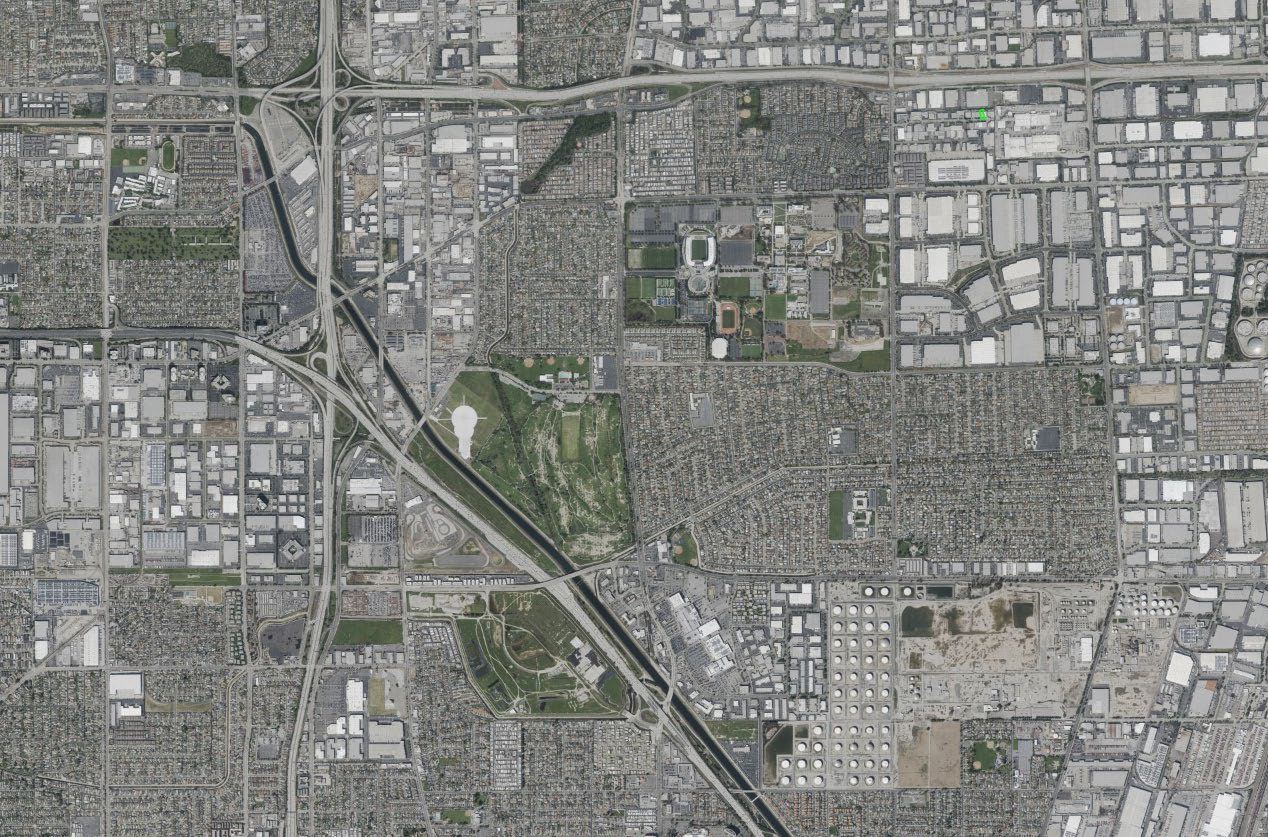
A rare ±9.19-acre commercial automotive site with more than 1,200 linear feet of 405 Freeway frontage — adjacent to SouthBay Pavilion in the heart of the South Bay.

±9.1949Acres
±400,530SF Site
±34,528SF Building
1,200+LF 405 Frontage
Submit OfferSale Price
$0.50/LSFLand Lease NNN
Mar 1, 2027Occupancy
Executive Summary

A Rare South Bay Covered Land Play with Existing Automotive Infrastructure

21107 Chico Street presents a rare opportunity to acquire or lease a premier ±9.1949-acre commercial automotive site in the heart of Carson, California. Positioned adjacent to SouthBay Pavilion and offering more than 1,200 linear feet of 405 Freeway frontage, the property combines high-visibility regional exposure, substantial existing automotive infrastructure, and long-term redevelopment potential.

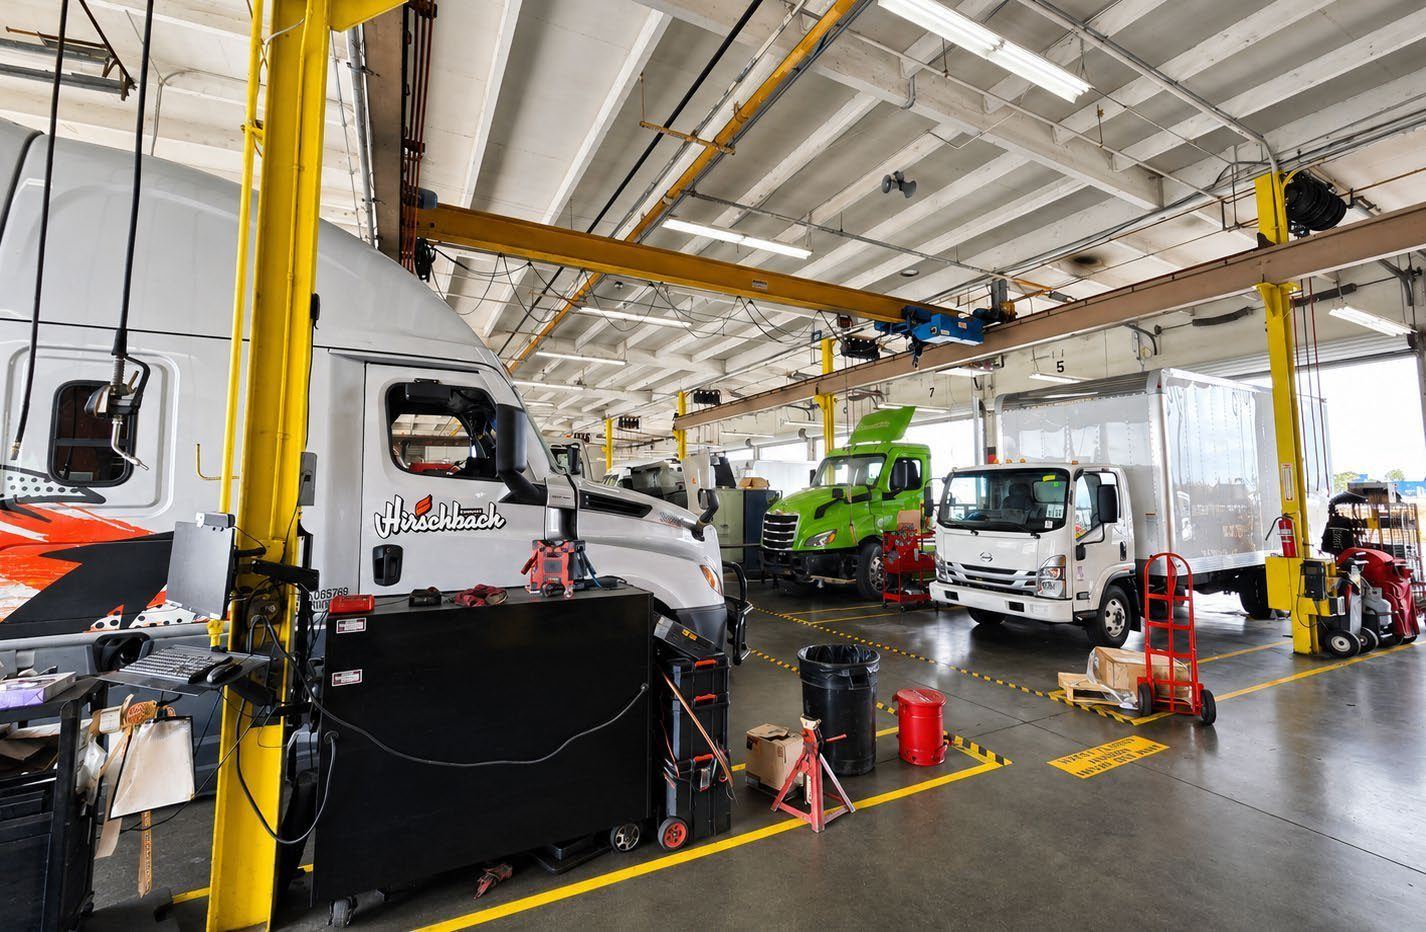
The site is currently improved with a ±34,528 SF commercial automotive facility designed for truck dealer, service, parking, sales, and preparation operations — including ±5,000 SF of office, 20 heavy truck service bays with drive-through access, 28 ground-level doors, a wash rack with 3-stage clarifier and pump, a 5-ton bridge crane, and heavy power.

Beyond its operational value, the property offers a compelling Covered Land Play for future multi-family or mixed-use redevelopment under Carson's Downtown Mixed Use zoning with Commercial Automotive Overlay. Available for occupancy March 1, 2027.

Lease at $0.50 per land SF NNN. OPEX: ±$33,643 in taxes per year; tenant pays property insurance.
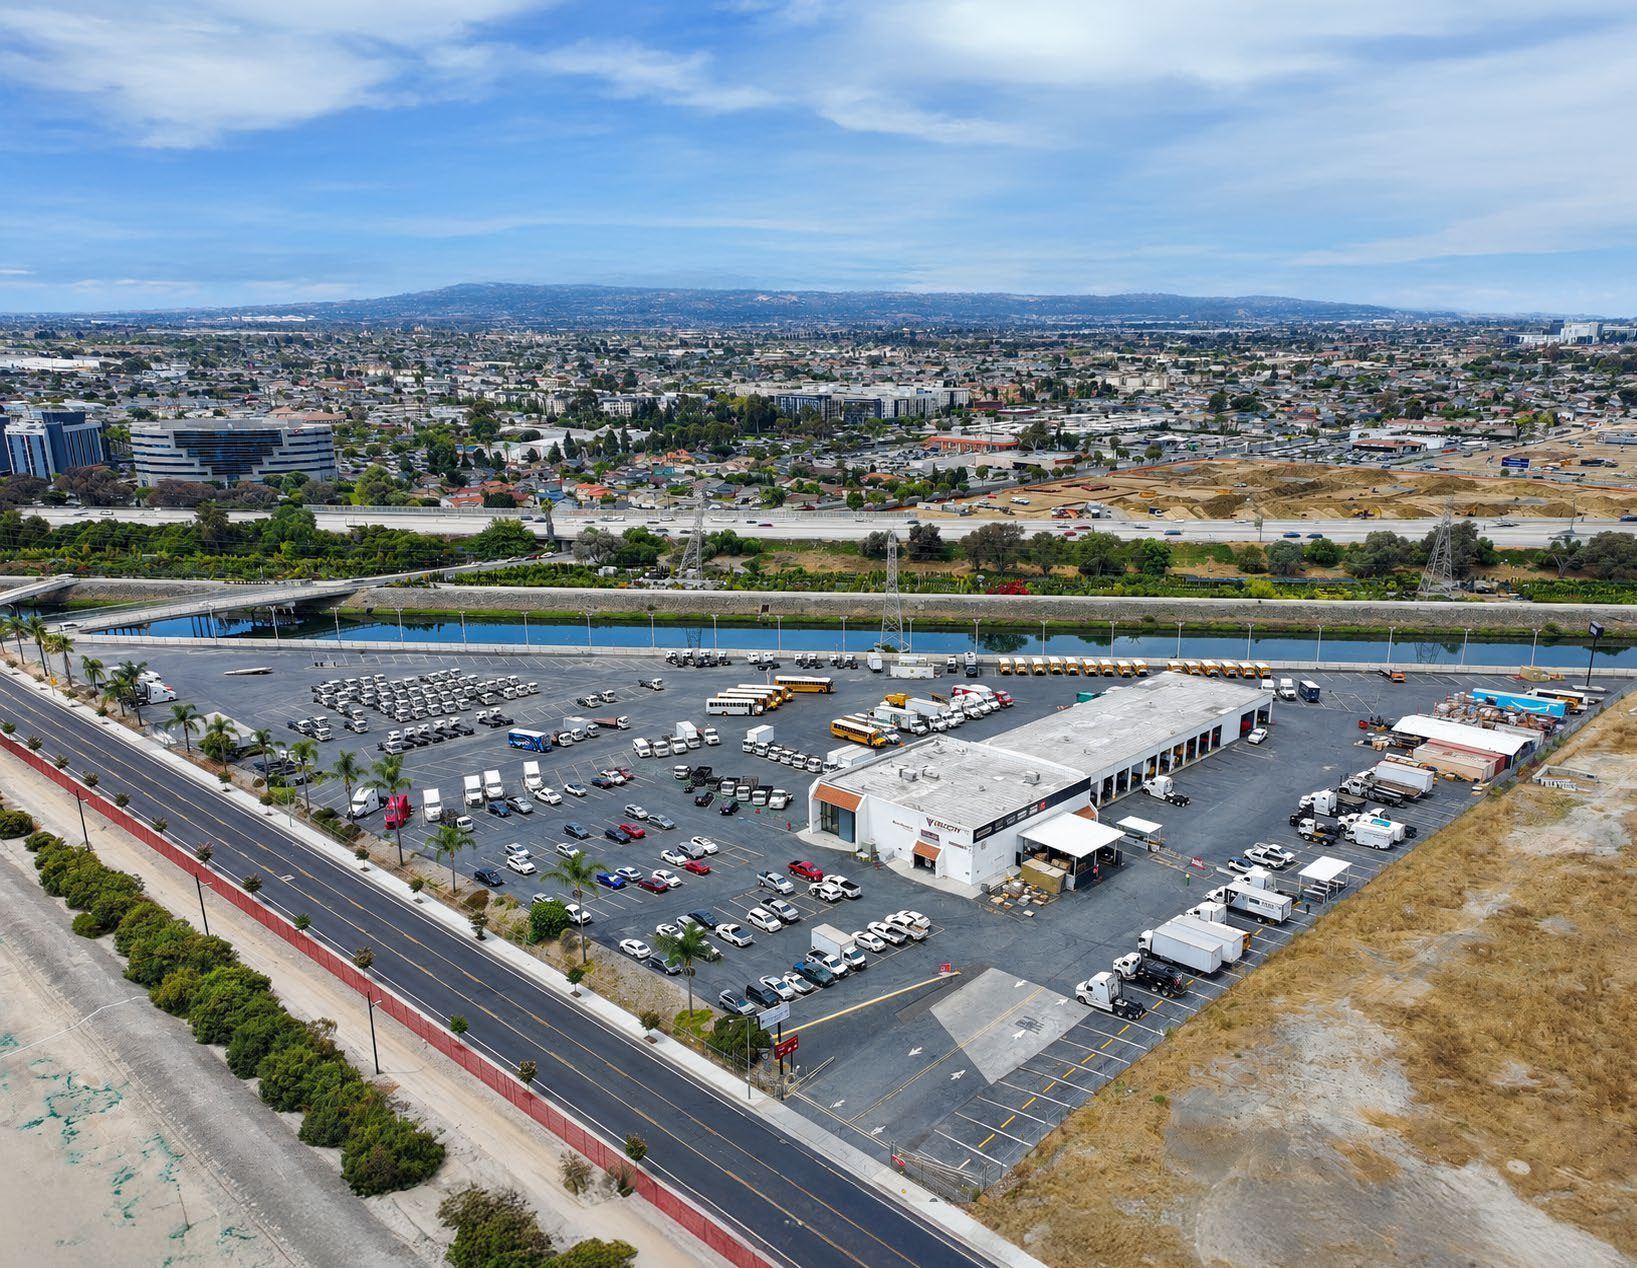
Aerial view of 21107 Chico St, Carson
±9.19 acres fronting the 405 Freeway & Dominguez Channel
Key Features

Site, Infrastructure & Upside

Site & Location

  • ±9.1949-acre site in Carson's South Bay market
  • 1,200+ linear feet of 405 Freeway frontage with direct visibility
  • Adjacent to SouthBay Pavilion and surrounding retail amenities
  • Near Avalon Blvd, Dominguez St, and major regional freeways (405 / 110 / 91 / 710)
  • Minutes from the Ports of Los Angeles & Long Beach

Existing Automotive Infrastructure

  • ±34,528 SF automotive truck dealer, service, prep & sales facility
  • 20 heavy truck service bays with drive-through access
  • 28 ground-level doors
  • Wash rack with 3-stage clarifier and pump
  • 5-ton bridge crane and heavy power
  • ±5,000 SF of office space

Pricing & Availability

  • Sale: submit best offer
  • Lease: $0.50 / land SF NNN
  • OPEX: ±$33,643 taxes per year
  • Tenant pays property insurance
  • Available for occupancy March 1, 2027

Redevelopment Potential

  • Downtown Mixed Use zoning with Commercial Automotive Overlay
  • Reported 40–65 units per acre residential density
  • 1.75 FAR with potential 40% bonus
  • Strong long-term Covered Land Play for multi-family or mixed-use development
  • Buyer/tenant to verify zoning, density, environmental, and development feasibility
Current Use

Purpose-Built for Heavy Automotive Operations

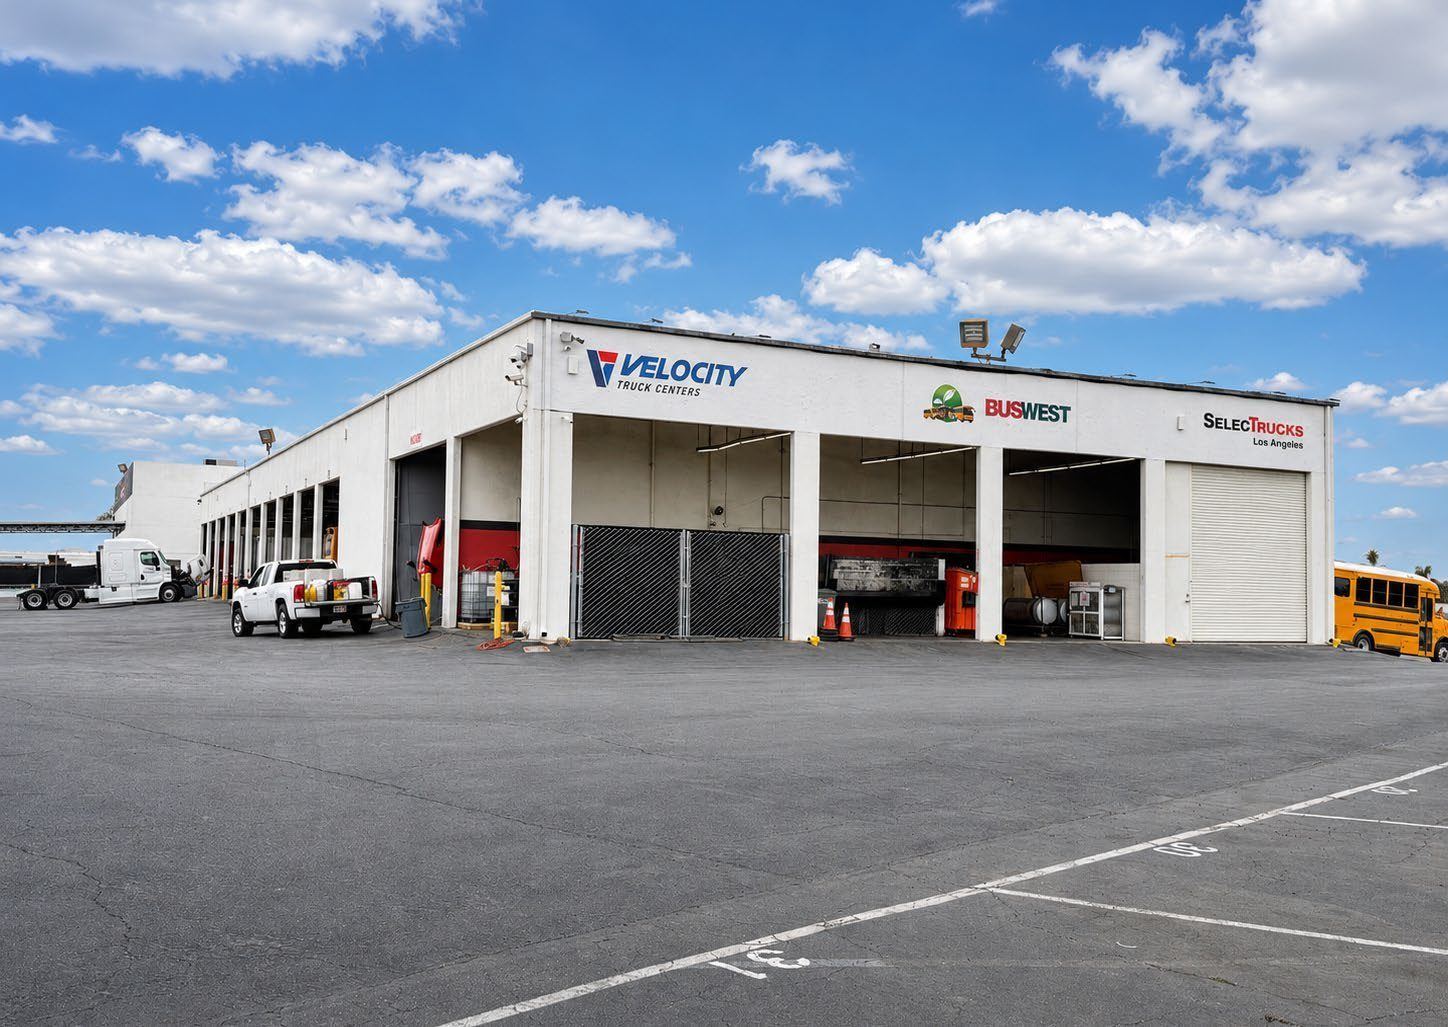
The property currently operates as a full-service commercial truck dealership campus — home to Velocity Truck Centers, BusWest, and SelecTrucks of Los Angeles — supporting new and used truck sales, heavy service, parts warehousing, fleet prep, and large-scale vehicle parking. The improvements are immediately usable by truck dealers, fleet operators, service groups, and other commercial automotive users.

Drive-through heavy truck service bays

20 Heavy Truck Service Bays

Drive-through heavy truck service bays with high-bay clearance, 28 ground-level doors, wash rack with 3-stage clarifier and pump, 5-ton bridge crane, and heavy power throughout — infrastructure that is exceptionally difficult to replicate in today's South Bay market.

Acres of Secured Yard

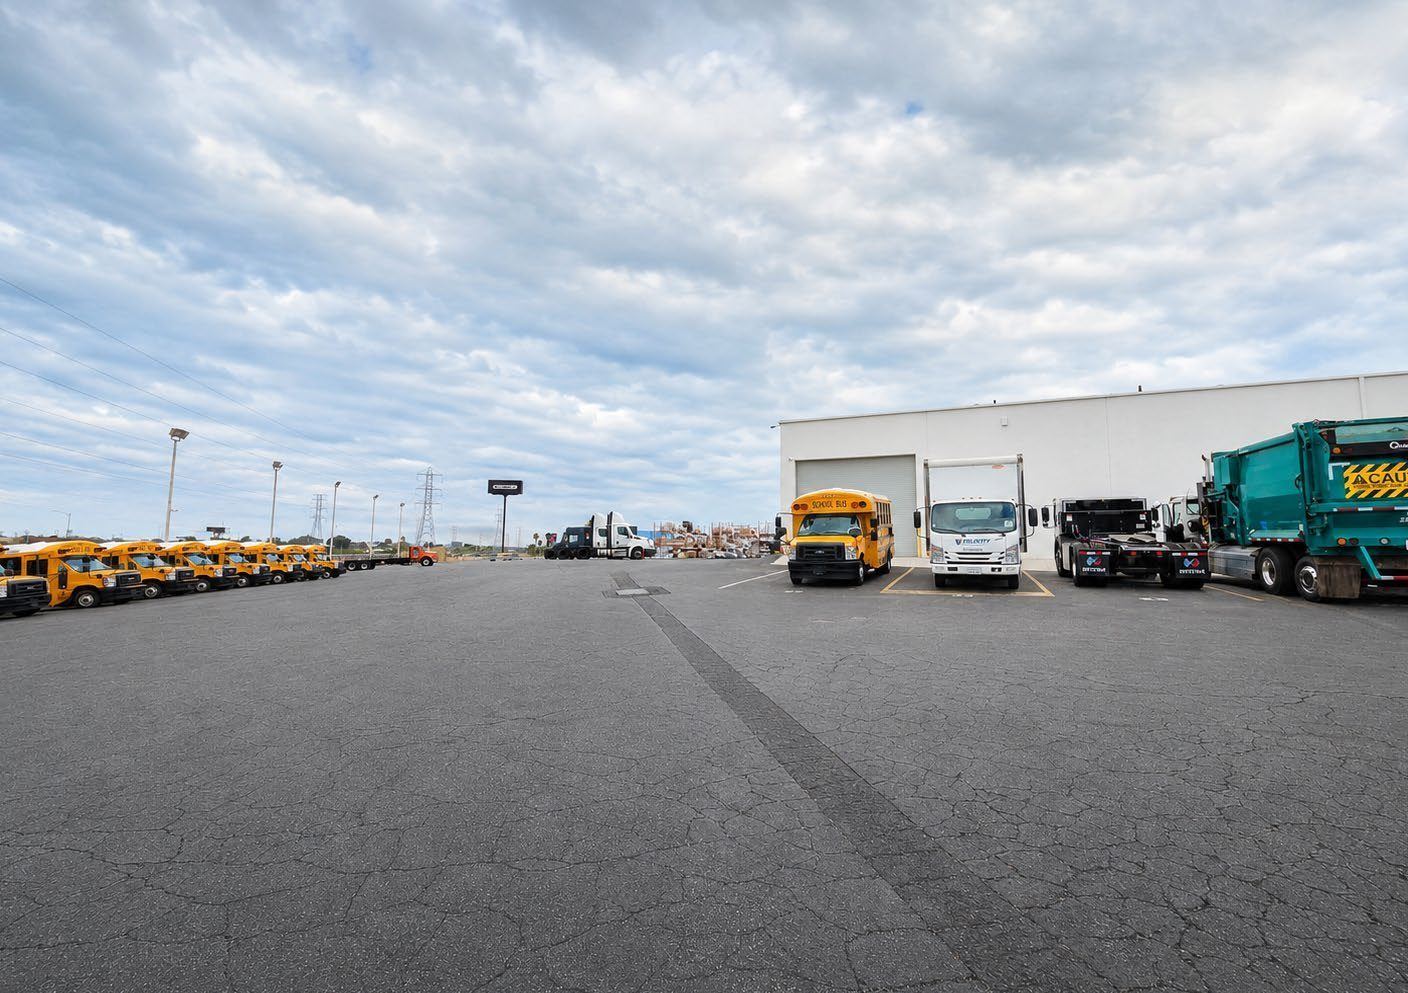
Fenced, paved, and lit yard supporting hundreds of trucks, buses, and fleet vehicles, with dedicated display, staging, customer parking, and site circulation for the largest vehicle classes.

Interior service bays with 5-ton bridge crane
Interior service bays & bridge crane
Fleet yard with buses and trucks
Fleet & dealer inventory yard
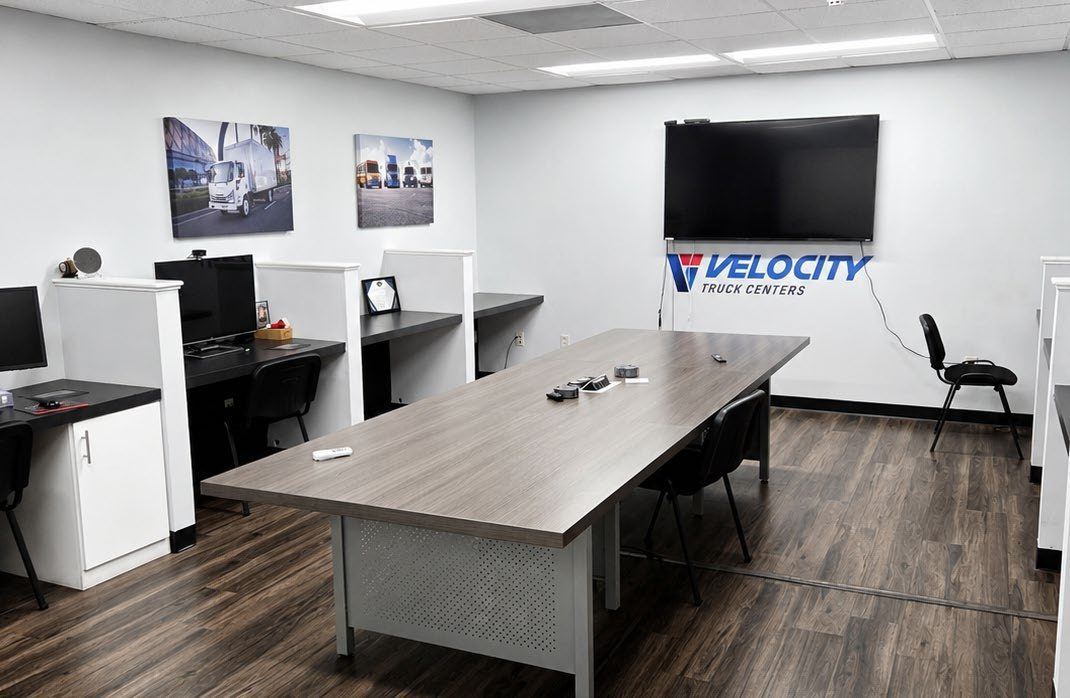
Office interior
±5,000 SF of office space
Building Layout

Floor Plan

The ±34,528 SF facility combines a long drive-through service building with a two-story office and parts warehouse component. First floor: service bays, offices, and parts warehouse. Second floor: additional parts warehouse and support space.

Plan and measurements are approximate and not to scale. It is the responsibility of the buyer/lessee to verify the property's measurements independently.

First and second floor plan
First & second floor — click to enlarge
Zoning & Entitlement Upside

Downtown Mixed Use Zoning with Commercial Automotive Overlay

The property sits inside Carson's reimagined downtown core. Under the Carson 2040 General Plan (adopted April 2023), the site carries a Downtown Mixed Use (DMU) land use designation, implemented through the City of Carson Zoning Code (Carson Municipal Code, Article IX — Phase 1 comprehensive update adopted March 19, 2024) as the DMX – Downtown Mixed-Use District, paired with the CA – Commercial Automotive Overlay per the Code's Division 3, Zoning Classifications — a combination that protects today's high-value automotive use while unlocking tomorrow's high-density mixed-use redevelopment. Verify zoning directly with the City of Carson Planning Division at carsonca.gov.

40–65Reported Units / Acre
1.75Reported FAR
+40%Potential Bonus
±400,530SF of Land

The Commercial Automotive Overlay

Carson's Zoning Code establishes the CA – Commercial Automotive Overlay to implement the General Plan. Per the City's zoning classifications, the overlay zone is:

“…created primarily to maximize and group retail sales of new automobiles at dealerships and promote the development of an auto sales district with consistent and appealing landscaping, lighting, signage and compatible architectural elements.”
— Carson Zoning Code, Division 3: Zoning Classifications

In practical terms, the overlay supports continued and expanded automotive dealership, sales, and service operations at the site — while the underlying Downtown Mixed Use designation preserves a long-term path to residential and mixed-use density in Carson's downtown district.

A Long-Term Covered Land Play

The Downtown Mixed Use designation positions 21107 Chico St as one of the last large-format redevelopment opportunities along the 405 in Carson's downtown — income-producing automotive infrastructure today, with a path to residential or mixed-use density over time.

Important: Property is landfill with an active methane mitigation system. Density, FAR, and bonus figures are as reported and subject to buyer verification and applicable approvals. Buyer/tenant to verify all environmental, zoning, entitlement, building, site, and operational matters with the City of Carson.

Zoning references: City of Carson Zoning Code — Division 3: Zoning Classifications (eCode360) · City of Carson — Zoning Code Update · Carson 2040 General Plan · City of Carson — 2040 General Plan / Housing Element

The City of Carson

At the Center of the South Bay

Incorporated in 1968, Carson (pop. ±90,000) sits at the strategic center of Los Angeles County's South Bay — bounded by the 405, 110, 91, and 710 freeways and minutes from the Ports of Los Angeles and Long Beach, the busiest container port complex in the Western Hemisphere. Carson's median household income of roughly $108,700 ranks well above the Los Angeles County average.

The city is home to California State University, Dominguez Hills; Dignity Health Sports Park (home of the LA Galaxy); the Porsche Experience Center Los Angeles; and the SouthBay Pavilion regional mall — directly adjacent to the property. Carson has long been a premier location for automotive, logistics, and industrial users, anchored by the 223rd Street auto row and major fleet and truck operations.

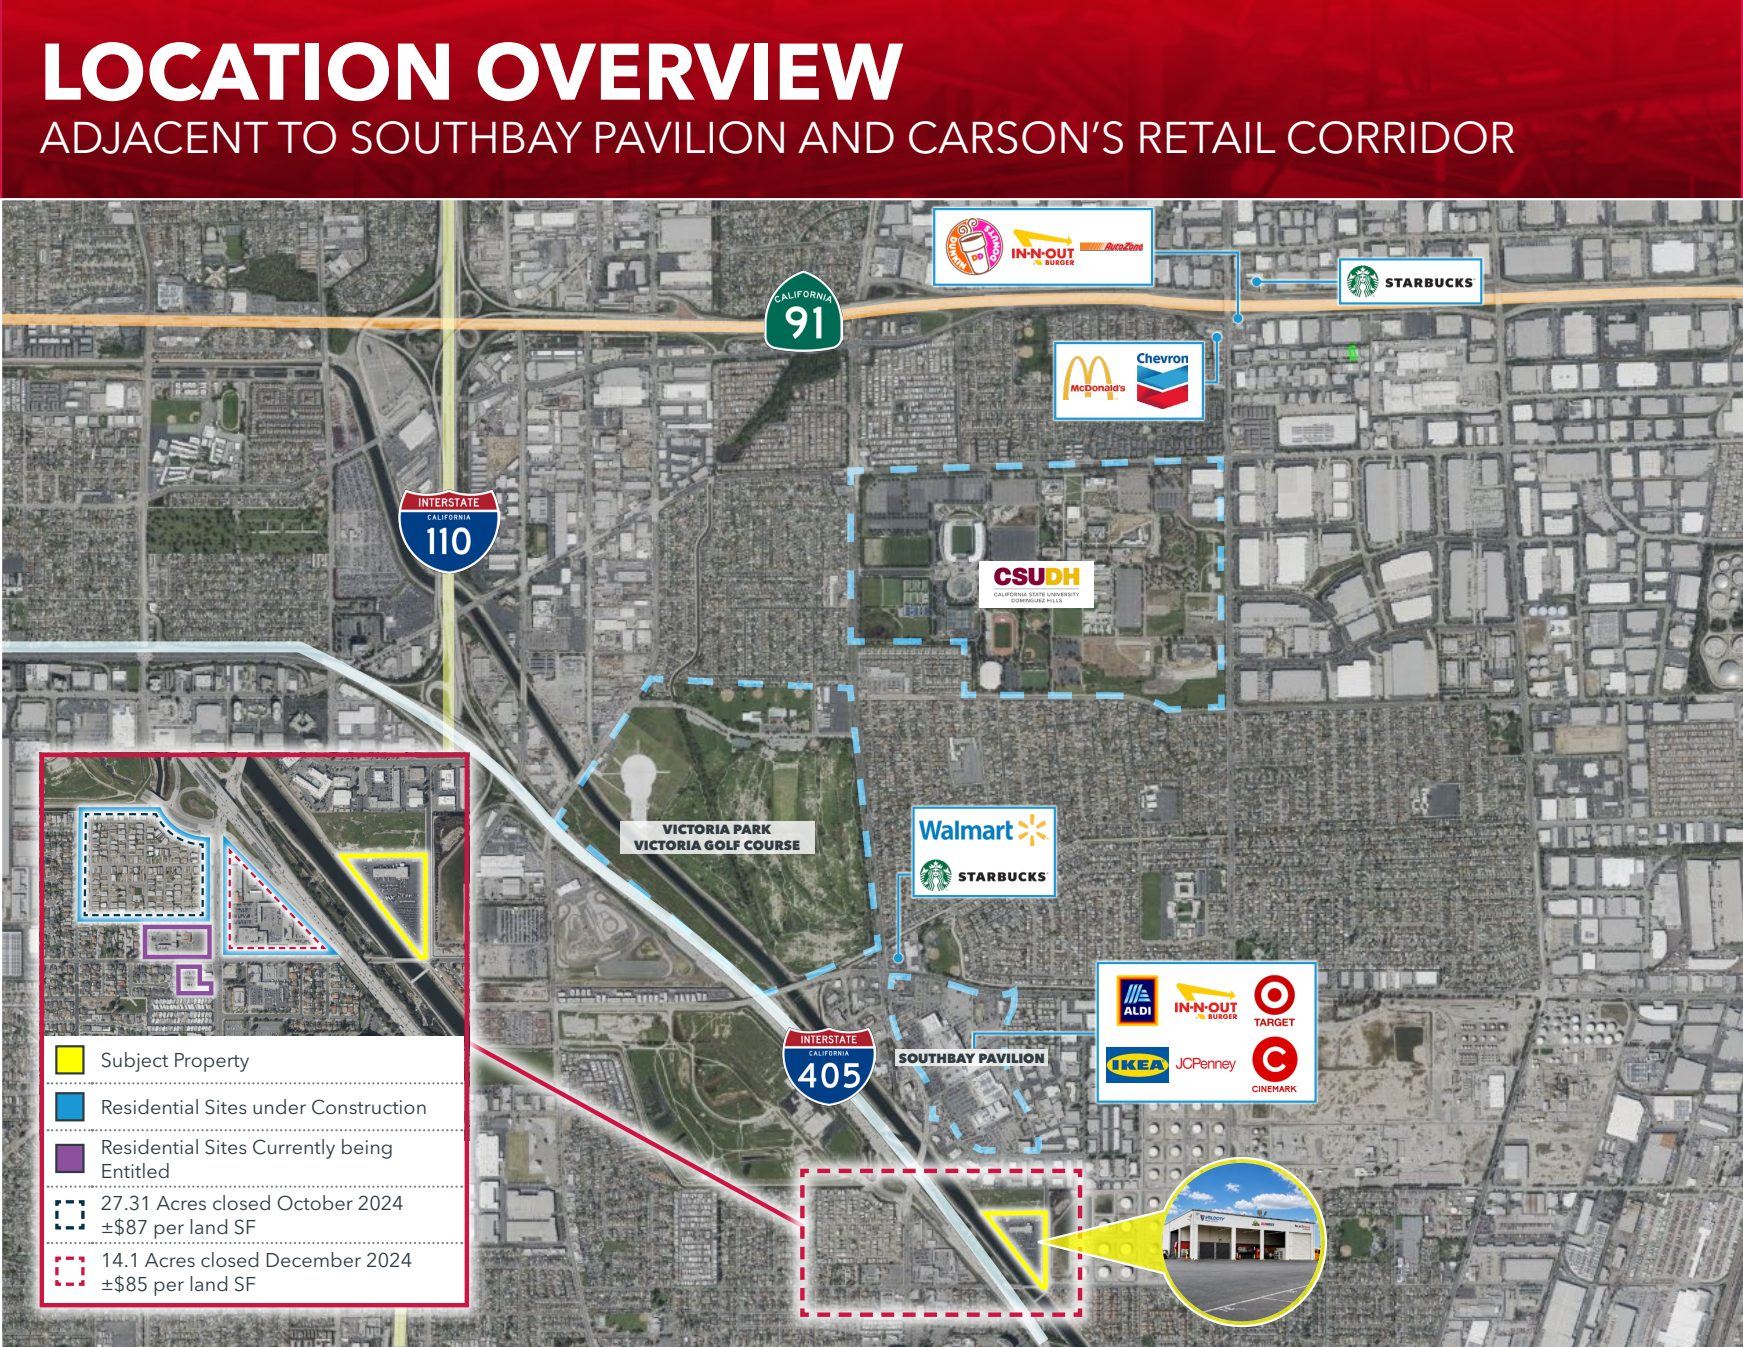
Through the Carson 2040 General Plan, the city is actively transforming its downtown — the district that includes 21107 Chico St — into a walkable, mixed-use core, with thousands of residential units under construction or in entitlement within blocks of the property.

±90KCity Population
$108.7KMedian HH Income
272K+Cars/Day on 405
Location overview map with SouthBay Pavilion and residential development
Downtown Carson: subject property, SouthBay Pavilion & active residential development
Regional satellite view
Regional context — 405 / 110 / 91 freeway triangle
Automotive Market Map

Car & Truck Dealers Within a 15-Mile Radius

21107 Chico St sits at the heart of one of the strongest automotive retail and commercial truck markets in the country — from Carson's 223rd Street auto row to the Cerritos Auto Square, and a deep bench of heavy-duty truck dealers serving the ports and regional logistics base. Blue markers = car dealers. Red markers = truck & commercial dealers. The star marks the subject property.

Dealer locations are approximate and shown for illustration; the map is not exhaustive. Sources include dealer websites and public listings. Subject property is currently operated as Velocity Truck Centers – Carson (Freightliner, Hino, Isuzu & Autocar sales, parts & service), with BusWest and SelecTrucks of Los Angeles on site. Manufacturer logos are trademarks of their respective owners, displayed for dealer identification only (served via Clearbit; a solid ring appears if a logo is unavailable).

Retail, Dining & Services

Local Amenities & the SouthBay Pavilion Next Door

The property is adjacent to SouthBay Pavilion — Carson's ±1,000,000 SF regional mall with 52 stores and 22 restaurants anchored by IKEA, Target, JCPenney, Burlington, Ross, ALDI, 24 Hour Fitness, and a 13-screen Cinemark theater. Toggle between the area amenity map and a store-by-store map of the mall.

Store positions within the mall are approximate and for illustration only. Directory per SouthBay Pavilion / MallSeeker (52 stores & 22 restaurants); confirm current tenancy with mall management.

Anchors & Entertainment

    Restaurants & Food

      Shops & Retail

        Services

          Trade Area

          Demographics & Income

          A dense, above-average-income trade area surrounds the site, with more than 150,000 residents within 3 miles and roughly two million people within a 10-mile radius spanning Carson, Torrance, Long Beach, Gardena, Compton, Lakewood, and the Palos Verdes Peninsula.

          Radius from Property3 Mile5 Mile10 Mile
          Population154,953±510,000±1,950,000
          Households±43,000±152,000±645,000
          Average Household Income$97,395±$112,000±$121,000
          Median Household Income±$95,000±$89,000±$92,000
          Median Age±38±37±37
          Daytime Population (workers + residents)±185,000±560,000±2,050,000
          Average Household Size±3.5±3.3±3.1
          Owner-Occupied Housing±63%±55%±52%
          Bachelor's Degree or Higher±27%±26%±30%
          Per Capita Income±$33,000±$34,500±$39,000
          Projected 5-Yr Population Growth±0–1%±0–1%±0–1%
          14,761Population — 1 Mile
          $114,769Avg HH Income — 1 Mile
          300K+Daily Cars — 405 Corridor

          1- and 3-mile population and household income figures per NewMark Merrill (SouthBay Pavilion trade-area data). 5- and 10-mile figures and remaining rows are estimates derived from U.S. Census Bureau ACS place-level data for the surrounding cities and are provided for discussion purposes only — obtain a full radius report for underwriting. City of Carson median household income: $108,703 (2024 ACS).

          Get More Information

          Request Details or the Confidentiality Agreement

          Complete either form below and your default email application will open a pre-addressed message to the listing brokers — hit send and we'll respond promptly.

          Request Details

          Tell us a little about your interest in 21107 Chico St and we'll follow up with full property details.
          Sent to Garrett Massaro & Brandon Carrillo, Lee & Associates LA–Long Beach.

          Request the Confidentiality Agreement

          Interested in acquiring the property? Submit your information to receive the Confidentiality Agreement (CA). Upon execution, you'll receive access to due-diligence materials.
          The CA will be emailed to you for signature. Due-diligence access follows execution.
          ⇩ Download the Marketing Brochure (PDF)
          Exclusively Marketed By

          Contact the Listing Brokers

          Garrett Massaro, SIOR

          Garrett Massaro, SIOR

          Principal | DRE 01771471

          Principal at Lee & Associates Los Angeles – Long Beach with 20 years of CRE experience and 750+ transactions closed since 2016. #1 Producer, Lee & Associates LA–LB, 2024 & 2025. SIOR & AIR member.

          Direct: 562.354.2516 Cell: 562.546.3006 gmassaro@leelalb.com www.garrettmassaro.com LinkedIn
          Brandon Carrillo

          Brandon Carrillo

          Principal | DRE 01745362

          Principal at Lee & Associates Los Angeles – Long Beach, specializing in industrial and commercial sales and leasing throughout the South Bay and Greater Long Beach markets.

          Direct: 562.354.2510 bcarrillo@leelalb.com
          Lee & Associates Los Angeles – Long Beach, Inc.
          Corporate DRE 01069854 · 5000 E Spring St, Suite 600, Long Beach, CA 90815 · www.lee-associates.com